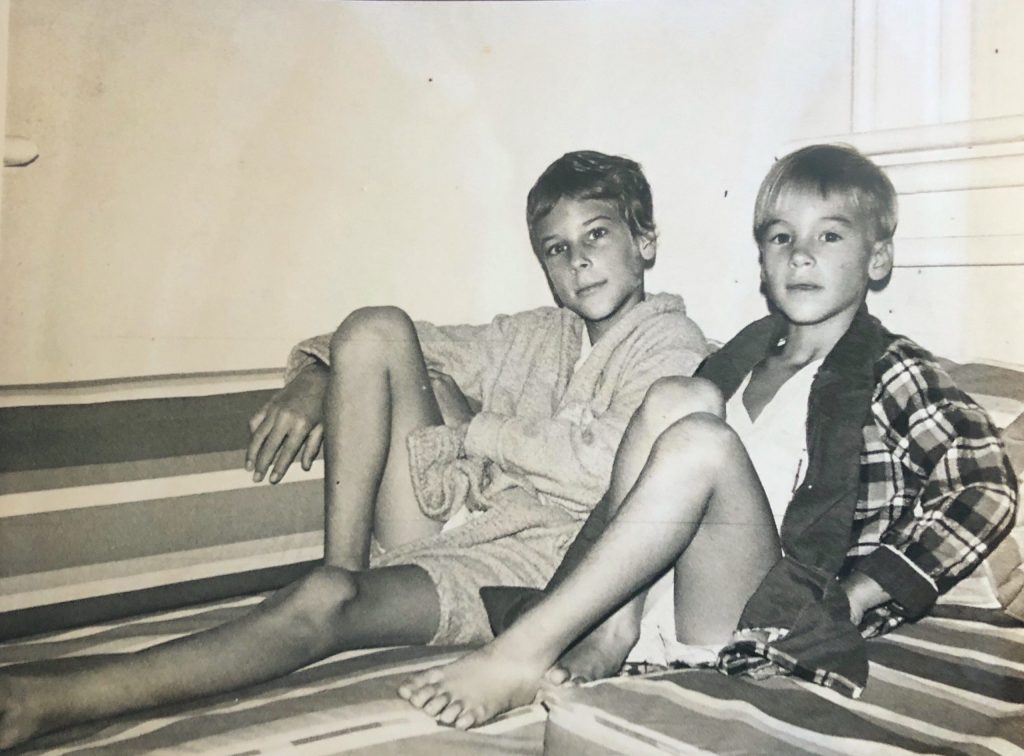
Moving into Westmoreland was different than any of the houses Clovis and I had rented, because we owned this house. That was a very different feeling.
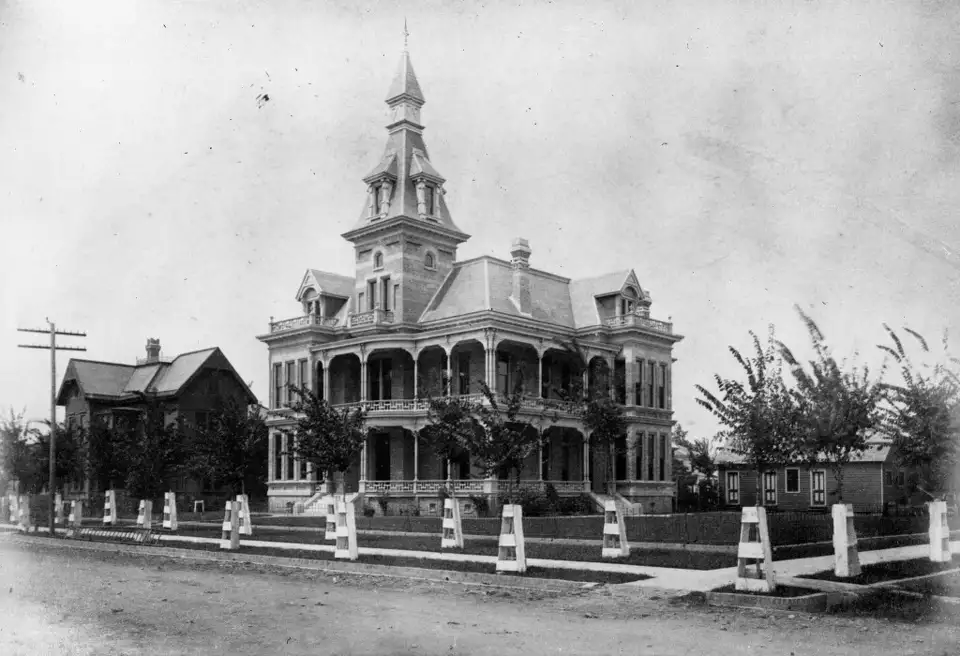
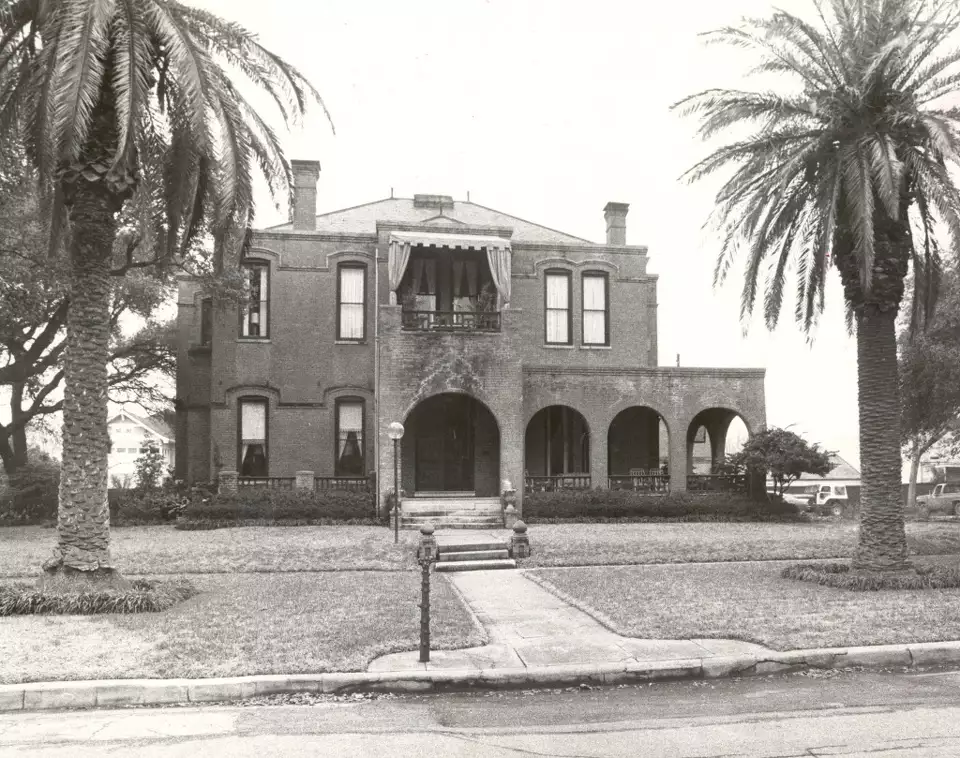
This was one of the very first great mansions in downtown Houston, built in 1885 by Jedediah Waldo, on the corner of Caroline and Rusk streets downtown, where the post office now stands. The neighborhood was called “Quality Hill.” When the government took the land for the post office, Mr. Waldo’s son, an engineer named Wilmer Waldo who had gone to Princeton, moved the house and rebuilt it on its current site, in 1908, but without the extra Victorian bric a brac and towers, instead using simple brick arches which Clovis admired as they reflected the curvilinear forms he had written about for his Fulbright thesis in Rome years before.
After the house was rebuilt on its current site, they added the brick carriage house, which is where Mr. Waldo had his office.
One of the things we discovered is that Mr. Waldo who had been an engineer had all his files and drawings in the carriage house. Before we did any renovations, we called a historical society and they came to pick everything up — it was some library something or another. We made sure that the contents of Mr. Waldo’s office were distributed to whoever should get it. The papers are now at the University of Houston special collections
Mr. Waldo the engineer and his two sisters lived together in the house after their parents had died. By the time we arrived in Houston, one of the sisters as well as Mr. Waldo had died, leaving the surviving sister to live alone in the house, until she moved to assisted living in a nursing home, due to failing health.
When we bought the Westmoreland house, Miss Waldo had been living there alone, and then needed to move to assisted living, so she had not been active in maintaining this beautiful house, which had been her family home all her life.
We bought the house and we agreed to pay monthly payments to Miss Waldo, who was living in a nursing home in Houston. I have to look it up, how many dollars it was, but it’s in the file.
Before we could move in, there were several repairs — the plaster had fallen off several of the walls and the slate roof had to be repaired. Once the slate roof was repaired and the leak stopped the plaster walls had to be repaired and painted. We found a worker to repair the plaster and then a painter to paint all the walls.
I remember standing in the hallway and hearing the painter telling his helper “Just do whatever she tells you” — which made me feel good, to know I was considered to be in charge.
the white plaster walls showed off the intracate woodwork oak inthe library and pine in the living room and dining room. I hoep we have picture s that will show all that.
The white plaster walls showed off the intricate oak and pine woodwork. (Picture goes here)
There was a built in buffet in the dining room and a dining room table and chairs to seat twelve, that came with the house. The furniture came with the house, we bought it with the house.
The entry foyer was dark woodwork, it was stained wallace along with the railing and bannister to the second floor. Upstairs the wooodwork and the doors were oak. I found brass carpet barrs in each stairs – I found them at some antiquie shop, in those days junk came everywhere, you could get things in antiques shops and we were able to carpet the stairs. When we moved in the stairs did not have anything at all, sow we got carpet runner. I got a paper “tiffany” lampshade to put on the post at the entry of the stairs. There should be phototrgraphs of the stairs, and the children on th stairs.
Along with the house was a carriage house behind it, as mentioned earlier that is where Mr. Waldo worked as an engineer. The carriage house had rooms up above it, and a two car garage with doors that open and close, and we moved the office to the upstairs of the carriage house.
Visitors to the office would park in our driveway, walk to the carriage house little entryway on the ground floor and then would climb the stairs going up. I don’t think they had accessibility rules in those days. To get to our office you needed to be able to climb stairs.
The dining room china closet and buffet were built in. On the other side of the buffet was a little room that probably was a pantry originally, but for us it became the “TV room”.
We had two daybeds I built with hollow core doors on top a rectangular frame using 1 x 12’s. These were used as sofas with foam mattresses and backrest cushions I covered with upholstery fabric, and you could sit and put your feet up on the coffee table and watch television.
If I thought of anything at all it would be how could I ever get everyone up and dressed and make breakfast in this funny kitchen.
It was an ordinary scullery kitchen. When I walked into that kitchen, there was a slate sink, a wood stove, a fireplace, some built-in cabinets, a door to the butler’s pantry and back staircase, a door to the back entry, and no refrigerator, no counter space, and no place for modern kitchen equipment.
The plaster was falling off the ceiling. We couldn’t plaster the ceiling in the kitchen because by the time we moved it would have been too messy to have a plasterer fix the ceiling before we moved in, so we built a crate of 1 by 12 pieces of wood and we had it above us in the kitchen to hide the cracked plaster and we left it up there until we sold the house in 1974.
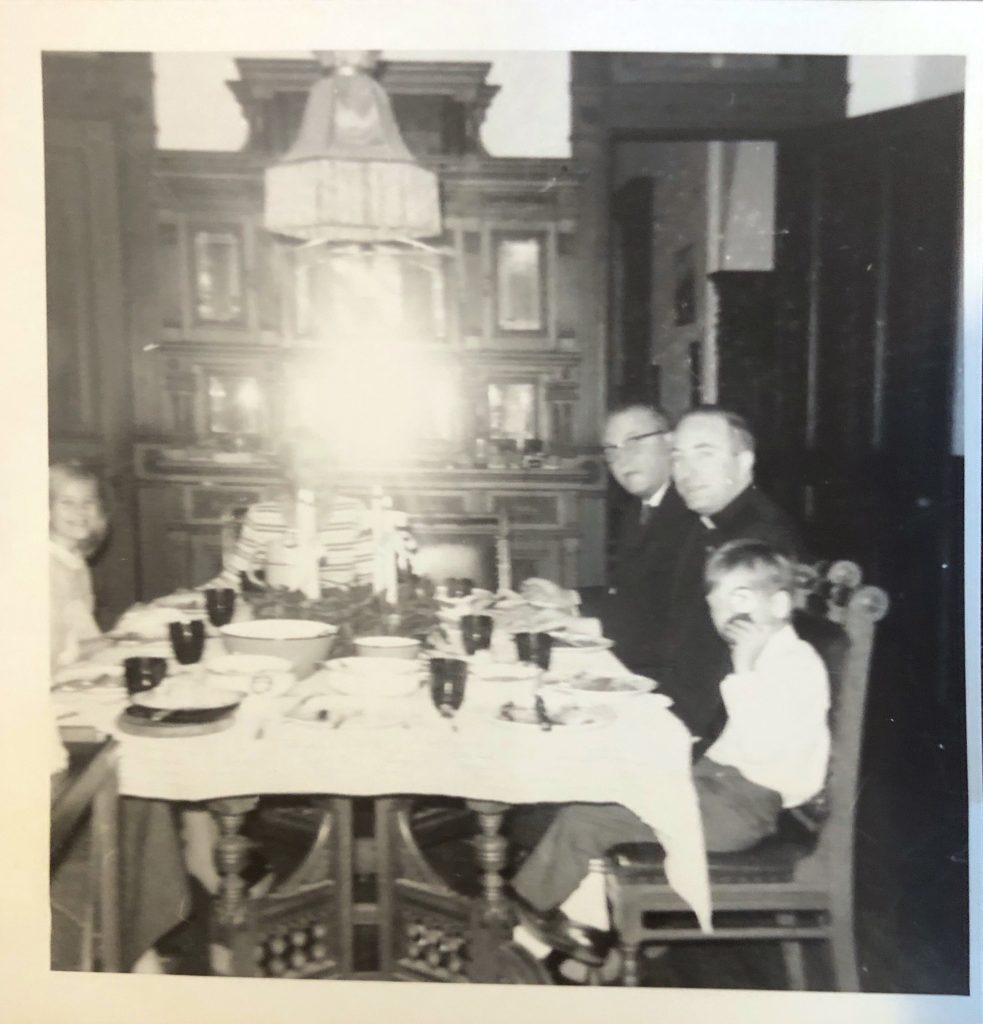
The light fixture was in the house when we bought it, but was probably added when the original gas fixtures were no longer used. If we look around we can find the fixtures that were used for gas lighting before they had electric light bulbs.
On either side of the electric fixture you can see the two gas fixtures, which we disconnected when we moved in because we did not want to burn our house down.
When we finally moved in, we found the roof had leaked and there was a lot of damage. The plaster on the walls had fallen off everywhere. But fortunately the beautiful woodwork and furniture such as the dining room set that came with the house, and had built to match the oak mantelpieces and china cupboards that were custom built and so everything matched, and it was beautiful. Fortunately the dining room furniture was included with the house.
The Kitchen had a wood stove in it and a fireplace and a slate sink. We took out the wood stove and bought a new gas stove. We got a dishwasher, which at that time was a very new kind of appliance.
When we joined together with other families to buy produce at the farmer’s market, then we could bring it all home and sort it into twelve boxes, and the members of our group would each come to our house to pick up their produce.
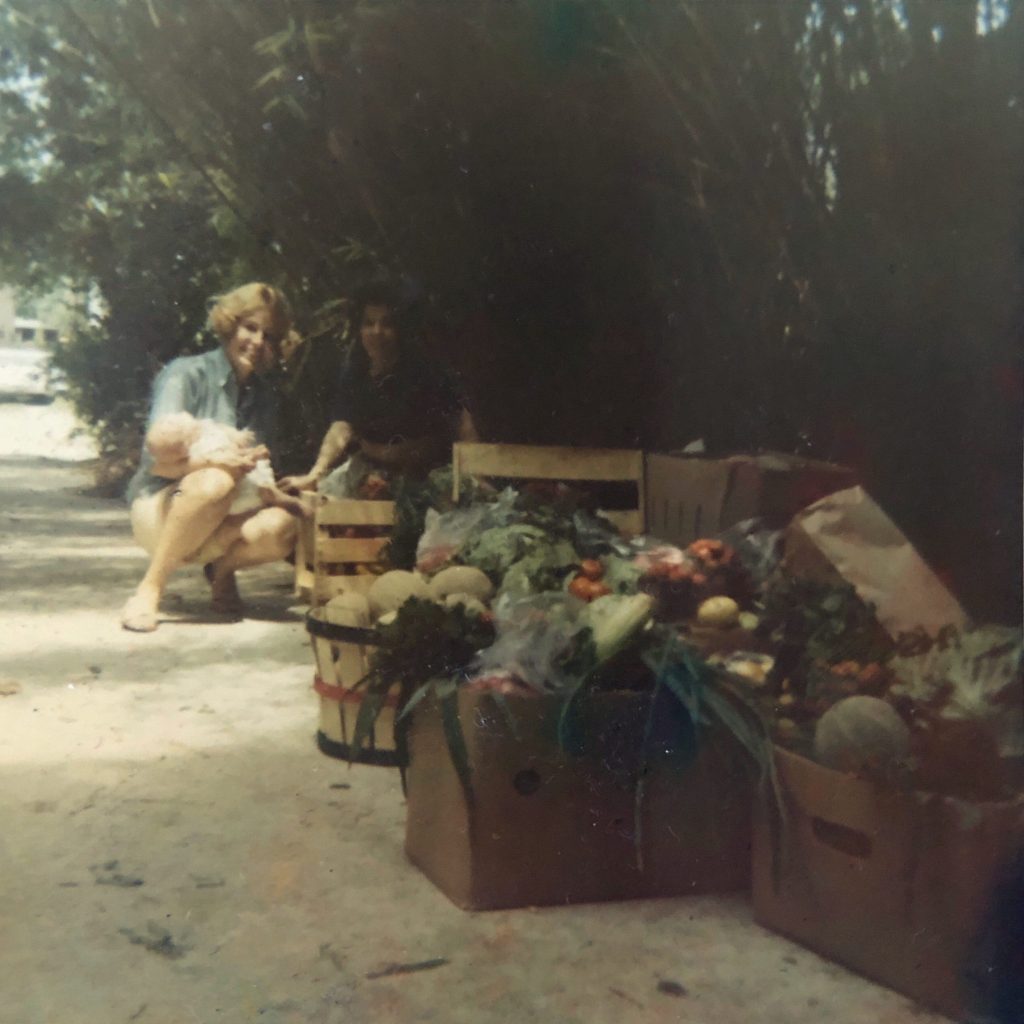
This was a much better way for our families to get plenty of fresh fruits and vegetables, and we kept it going until we moved to Fayetteville. These were twelve families we knew very well, and we moved the original the slate sink outside to be a potting sink, and it was perfect for washing all the vegetables from the farmer’s market.
You walked down the steps and there was a driveway and a carriage house.
(Pictures go here).
The upstairs of the carriage house turned into the office, and the downstairs was used as a garage or storage shed.
Upstairs there was a closet with overhead storage where I stored the Christmas decorations and hid the Christmas presents. In our bedroom we had a closet with two sides, with an open porch in front, but the entrance into the porch was a smalll room and our bedroom was at the front of of thouse, and we built a loft for the boys to sleep up above the sewing area.
When Ben needed more room, we found out that Ben’s bed fit in the linen closet. in the upstairs hall
The third floor had plenty of storage space. It was a tongue and groove floor and unfinished space.
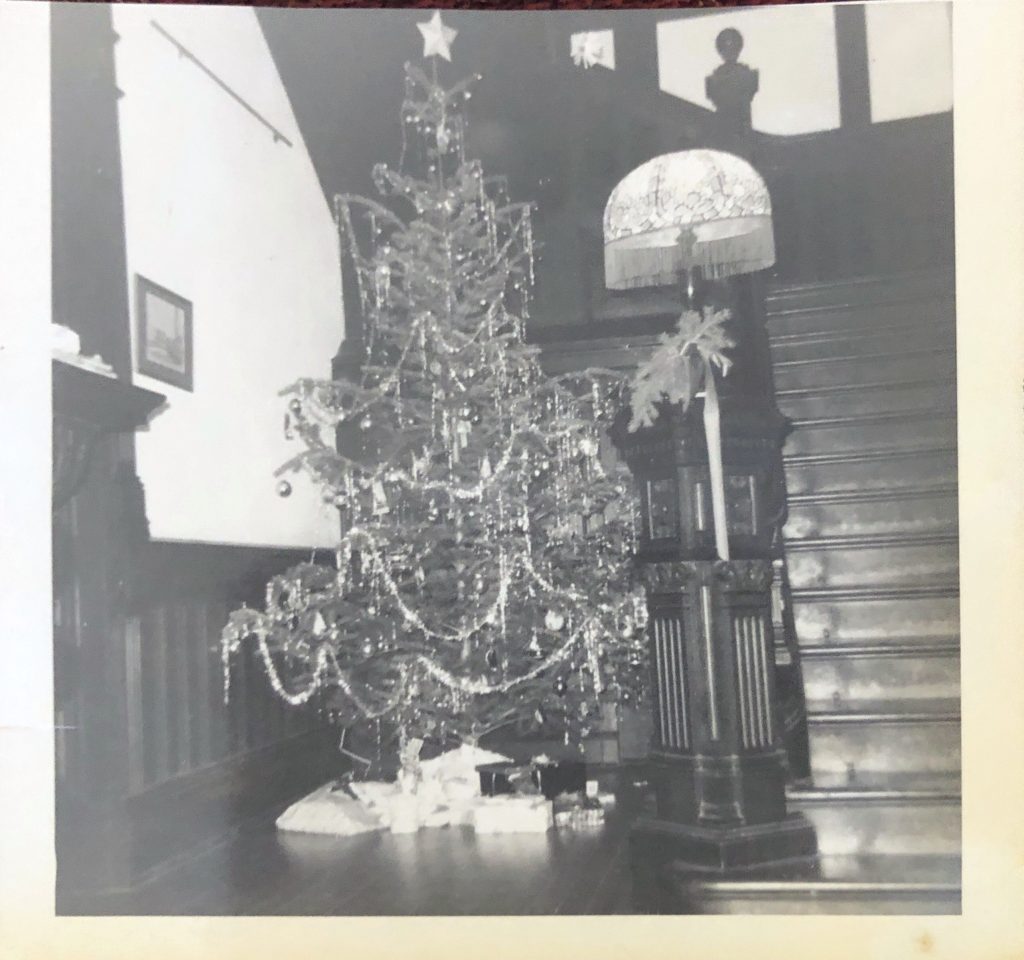
PICTURE: Here is the Christmas tree next to the staircase. We would block off the doorway to the kitchen, that is behind the tree, so you had to walk around through the dining room and the TV room to get to the kitchen from the front hall, or you could walk up the side stairs that were next to the piano and the library door, and walk up to the landing and then walk down into the laundry room and then the kitchen.
You can see how tall our Christmas tree was, and you can see the side of the front hallway fireplace. There are a few presents under the tree, just for decor. Santa would bring a lot more on Christmas Eve after bedtime.
The front hallway next to the stairs provided a perfect place for our Christmas tree.
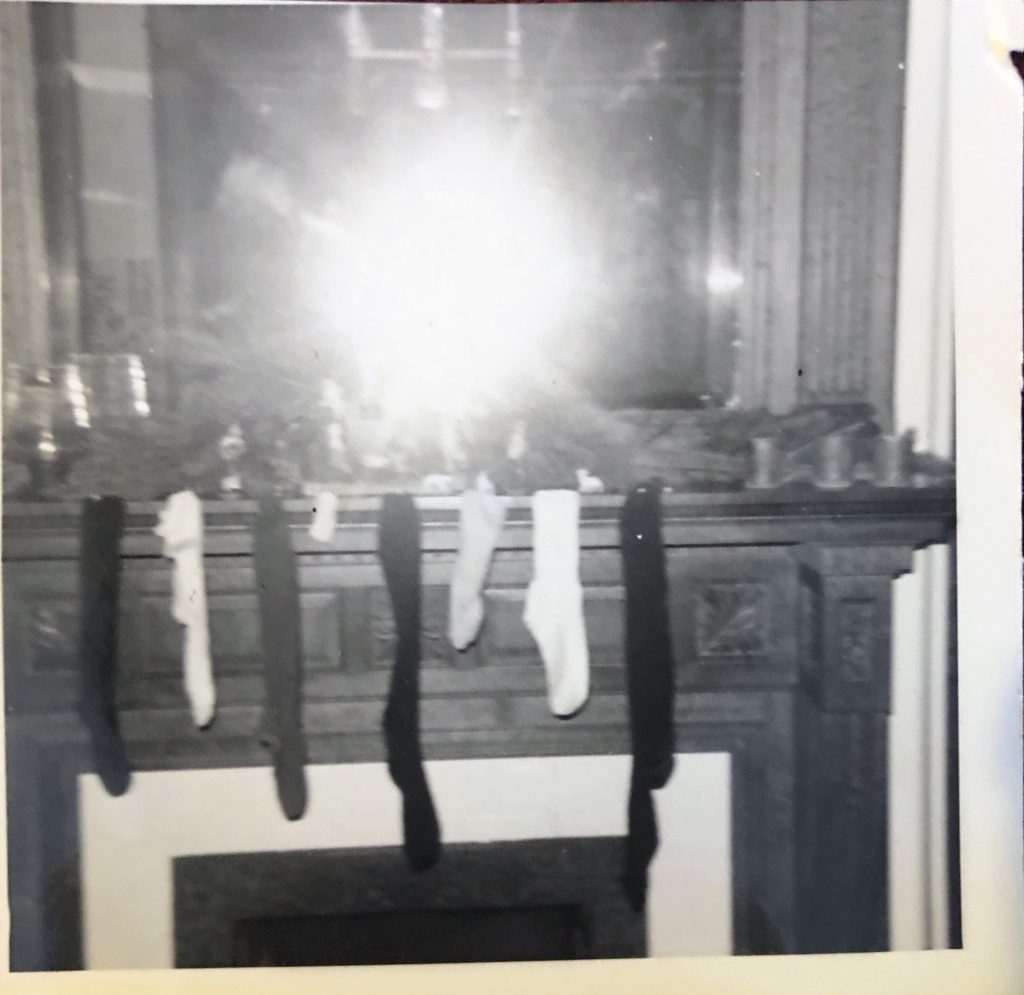
The fireplace in the front hall had a mantel piece where we hung our Christmas stockings. The flash bulb makes it hard to see, but on the mantel we set up the manger scene that we brought home from Italy, and we hung up our stockings for Santa to fill with candy and treats.
At Christmas we would read the “Night Before Christmas” and put out a beer and cookies for Santa Claus, then everyone would go to bed.
The next morning, children woke us up and we all went downstairs together to find out what Santa Claus had brought.
We would gather around the tree in our pajamas, and would sit together opening presents one at a time. Afterwards there would always be a pile of wrapping paper around the tree. We would gather in the living room and the children would play with their Christmas toys. As our family grew, we needed to bring our presents to the living room to open them because there was not enough room for us to all sit around the tree.
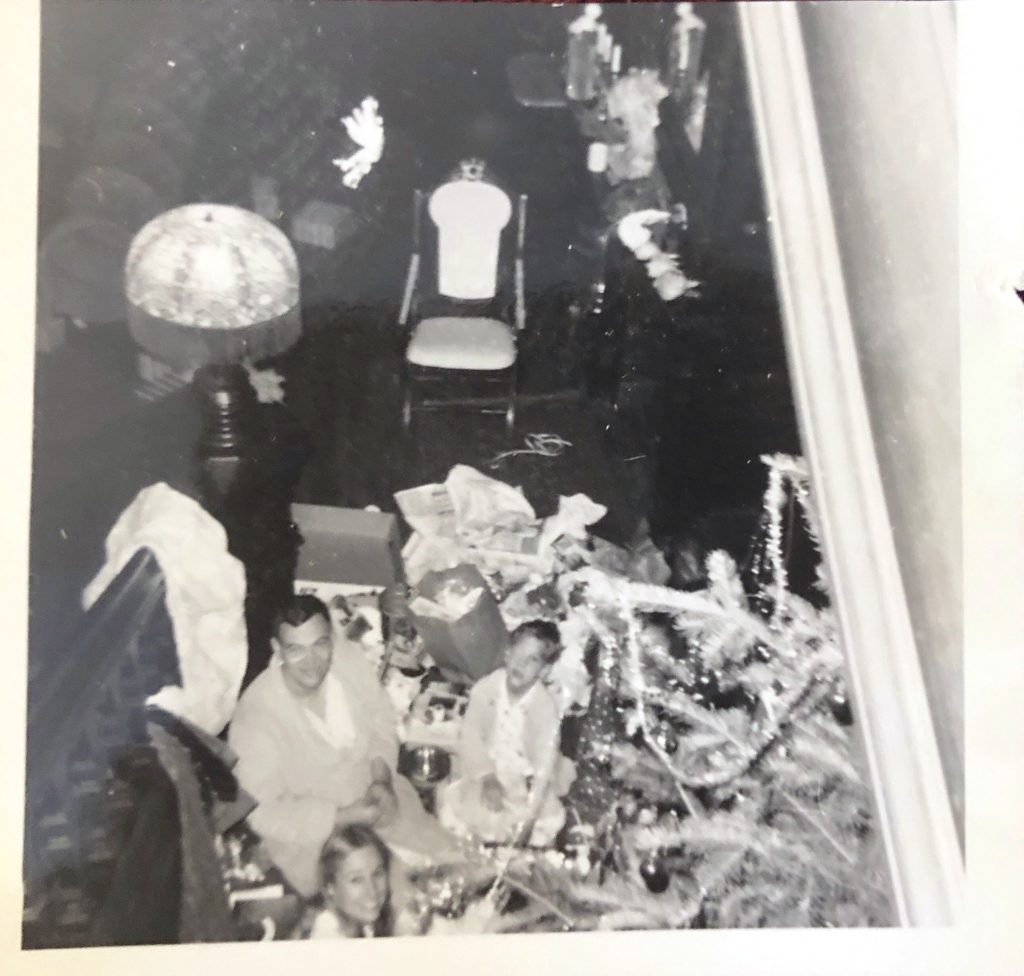
PICTURE: Christmas morning, 1967, a view from the staircase landing, looking down through the branches of the Christmas tree, you can me, Clovis and Ben, surrounded by wrapping paper from the presents we have opened. You can see the fringed paper lampshade I bought at Pier One, that replaced a very ordinary silk shade that had been there when we bought the house. The dark wood chair with white upholstery was one of a pair I bought at a thrift store — I used to go all over Houston looking for furniture for the house and then would polish or strip and refinish so they would look good in our house. Depending on the weather, I had a great workshop in the basement or sometimes would work out on the back porch. I don’t think I took a single picture of that.
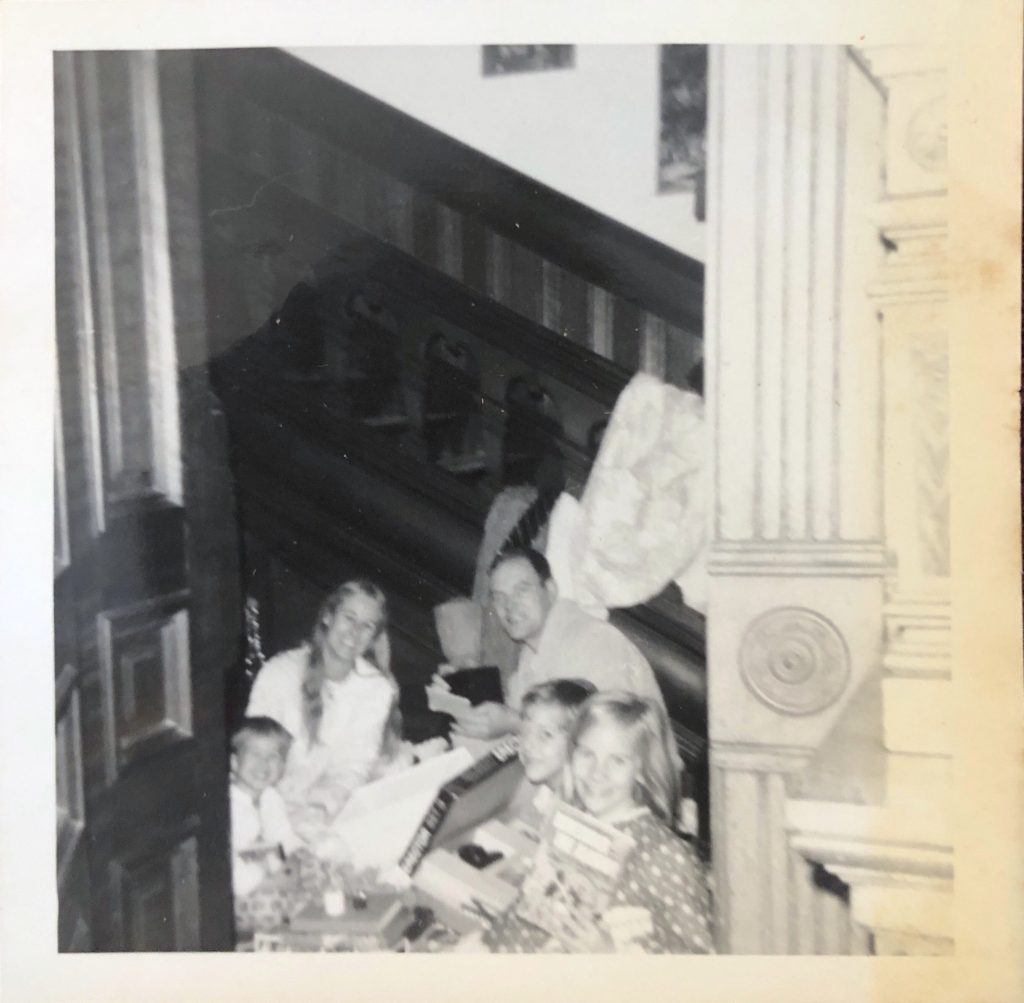
PICTURE: This is the same occasion but the view is from the dining room, looking at the family sitting on the floor, and the staircase in the background. You can see the fine intricate woodwork of the staircase and the pull-out door that you could use to open or close off the dining room from the hallway. From Left to right: John, Maryann, Clovis, Ben, and Catherine. You can that Ben is wearing an eye patch, as he had been diagnosed with “Lazy Eye” shortly before.
we have pictures that show the children playing with their new toys.
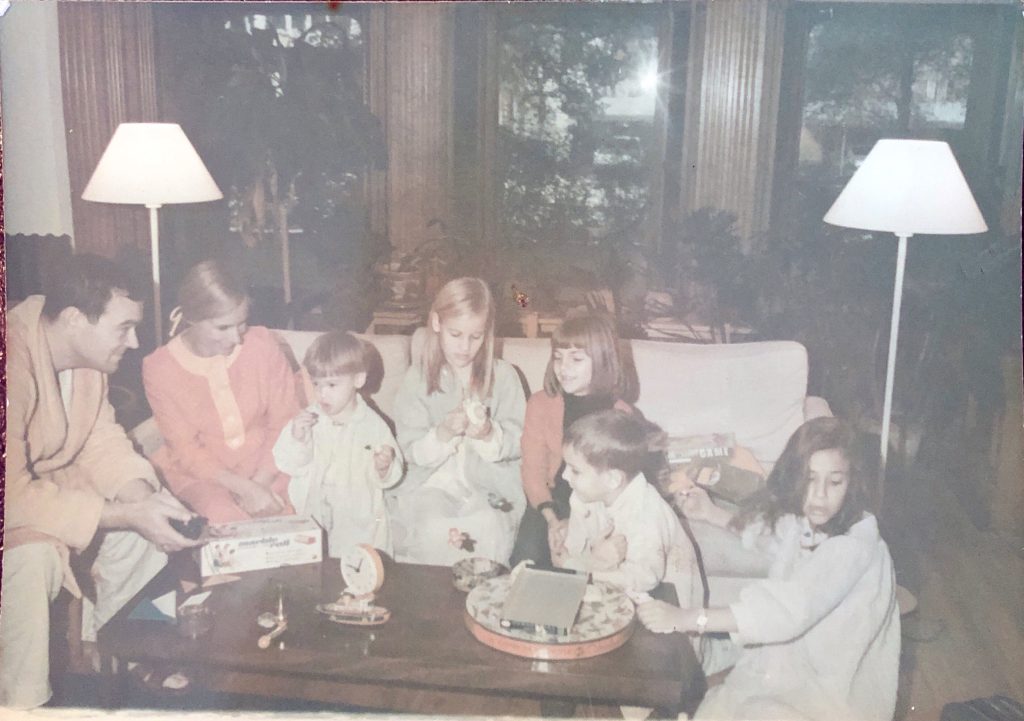
We still own the two floor lamps in the picture. I think Herb Wells, an interior designer, sold us the lamps. We bought the sofa from him. We met Herb through the contact we met at different parties. They would invite us to their parties and we would invite them to our parties. That’s how we got to know a lot of people who could help us know how to get things done in Houston.
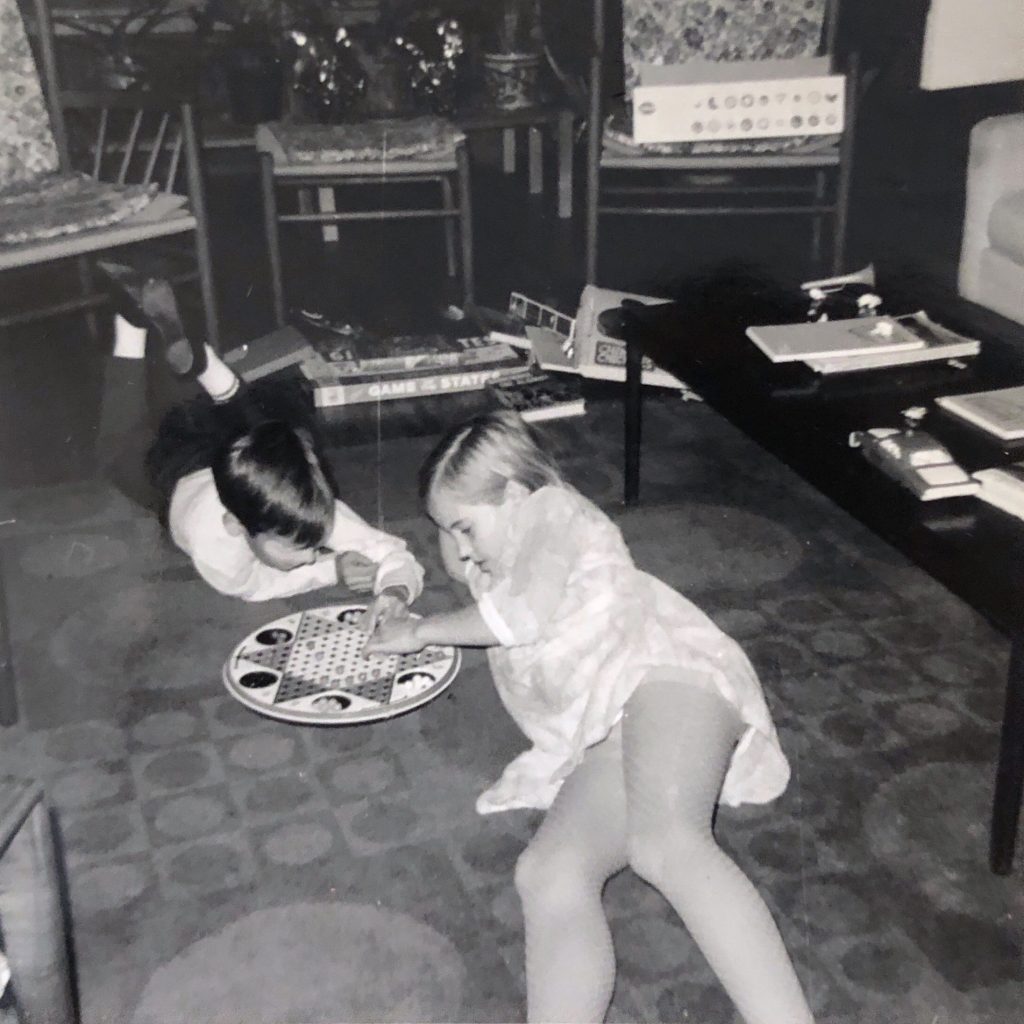
PICTURE: Ben and Catherine lying on the living room floor playing a Chinese Checkers game. The rug was a design that came from Denmark, I think we bought it at Wills Design. Ben still has the chairs and the coffee table shown in the picture, I think.
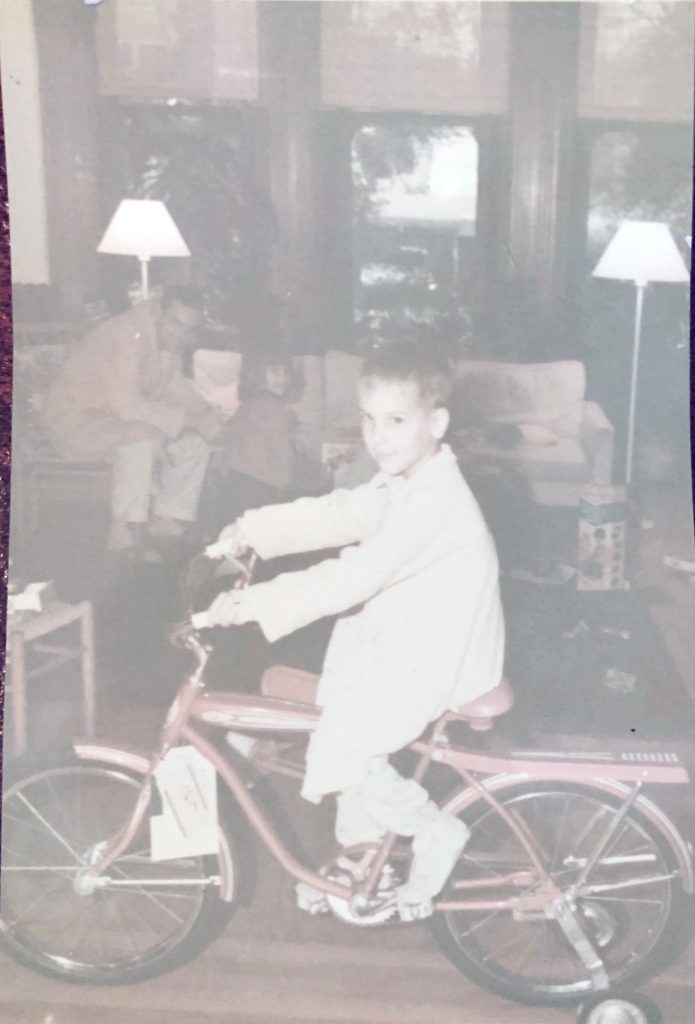
With four children the house was always full of noise and activity. When the children went outside to play, they had a big back yard and a driveway from the carriage house to Westmoreland Street, and then a back driveway from the side of the carriage house out to Garrett Street. So you could practice riding a bicycle around the corner, enter one driveway, pass the carriage house, exit from the other driveway and ride around the corner again. There was very little traffic and we did not worry at all about traffic. There was no through traffic because Westmoreland was only two blocks long, and the area had been designed as neighborhood that would be somewhat enclosed. That was very foward looking to have streets that did not go through, so the streets would not be used as shortcuts to get to downtown, which was a short distance away. The design of the streets eliminated through traffic and this made it a quiet residential area, and this was all Mr. Waldo’s design.
At some point we did have a problem that someone began stealing bicycles in the neighborhood. When someone stole one of our bicycles, we finally decided it was time to build a fence and gates to enclose the back yard. Until then it was wide open, but the tall hedges around the property created an air of privacy.
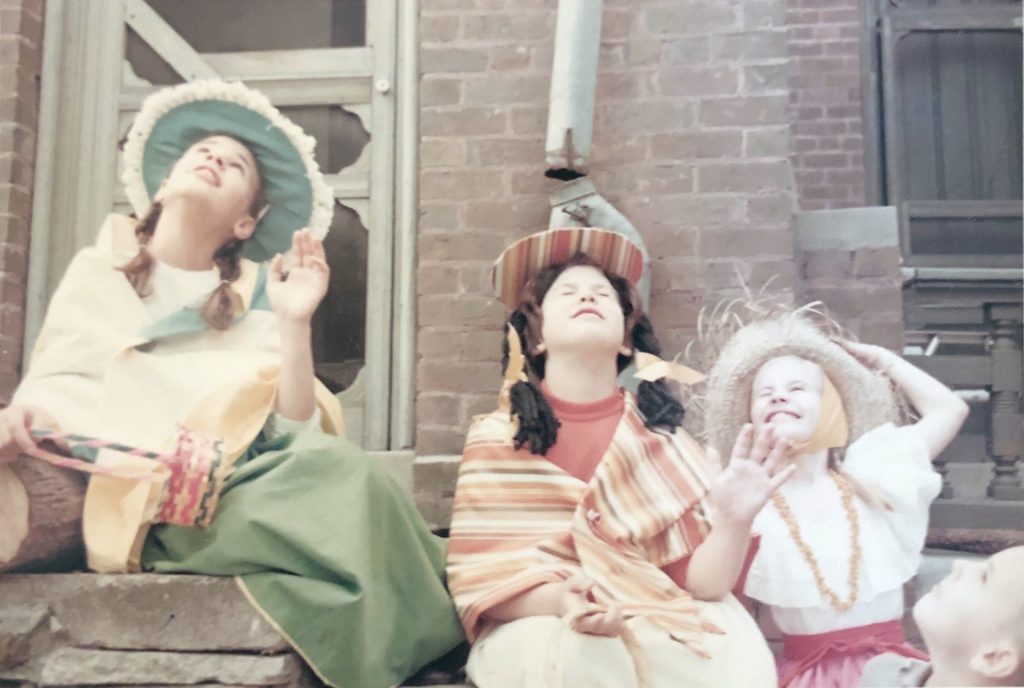
PICTURE: Mary Elizabeth, Lynn N., Catherine, and Ben (looking up, in the lower right corner). The children are wearing costumes, so it was probably Halloween, 1967. They are sitting on the back entrance — not really a porch, just the flat cement platform at the top of the stairs. And the door you see behind them is the back door to the kitchen.
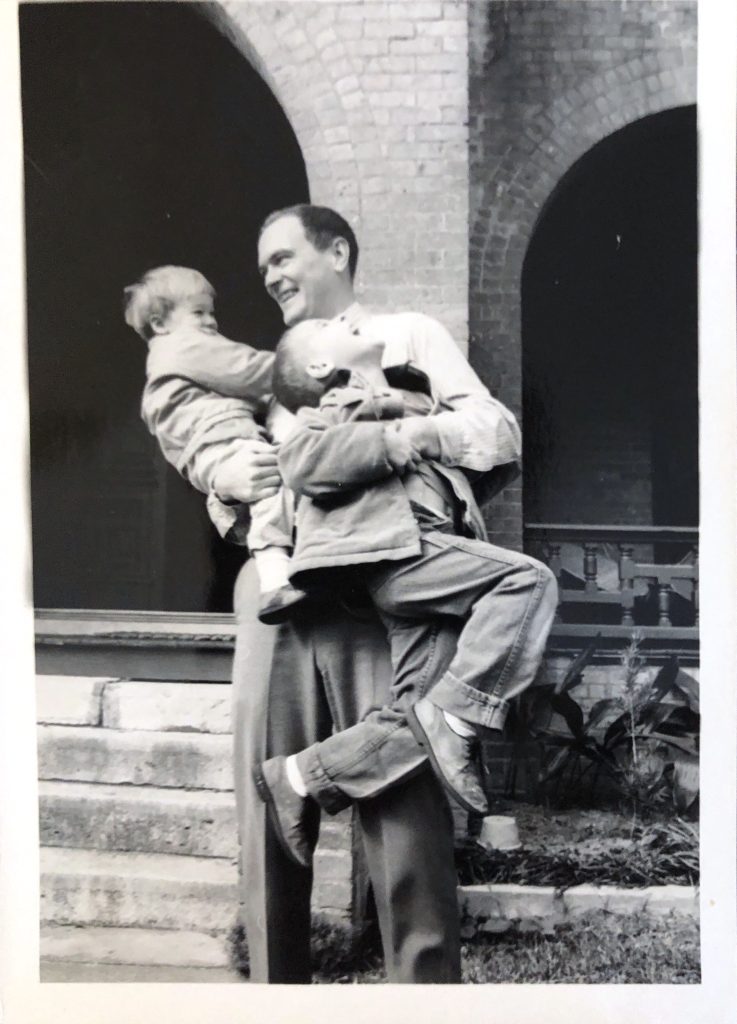
PICTURE: Clovis is holding the boys – John and Ben — standing in front of the house. You can see the front steps, I think they were concrete with stone on top, and then the wood floor of the porch, with the detail of the brick column behind them.
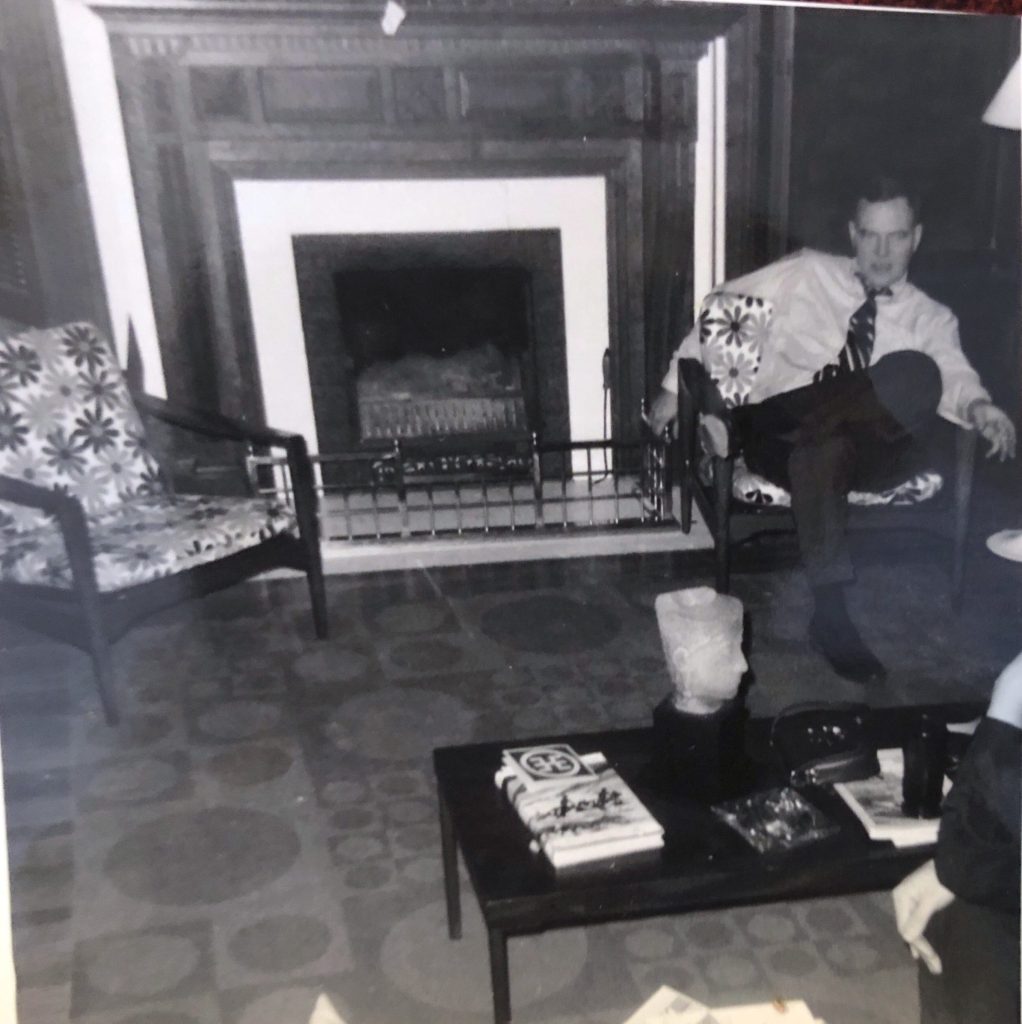
PICTURE: This is the living room from a different view, and you can see the wooden Danish chairs we bought in Europe and had shipped home when we came back from Rome. The fabric is new — I reupholstered those chairs many times over the years. I think Ben has the chairs now. You can also see the fireplace with the brass fender, which came with the house. Every fireplace had one of those.
They would burn coal in the fireplace — each room had a grate to hold the coal which was brought up from the basement. They must have had servants to bring up the coal and light the fire early in the morning. We put in a gas connection to start the wood fire and then you would need to turn off the gas once the fire was lit.
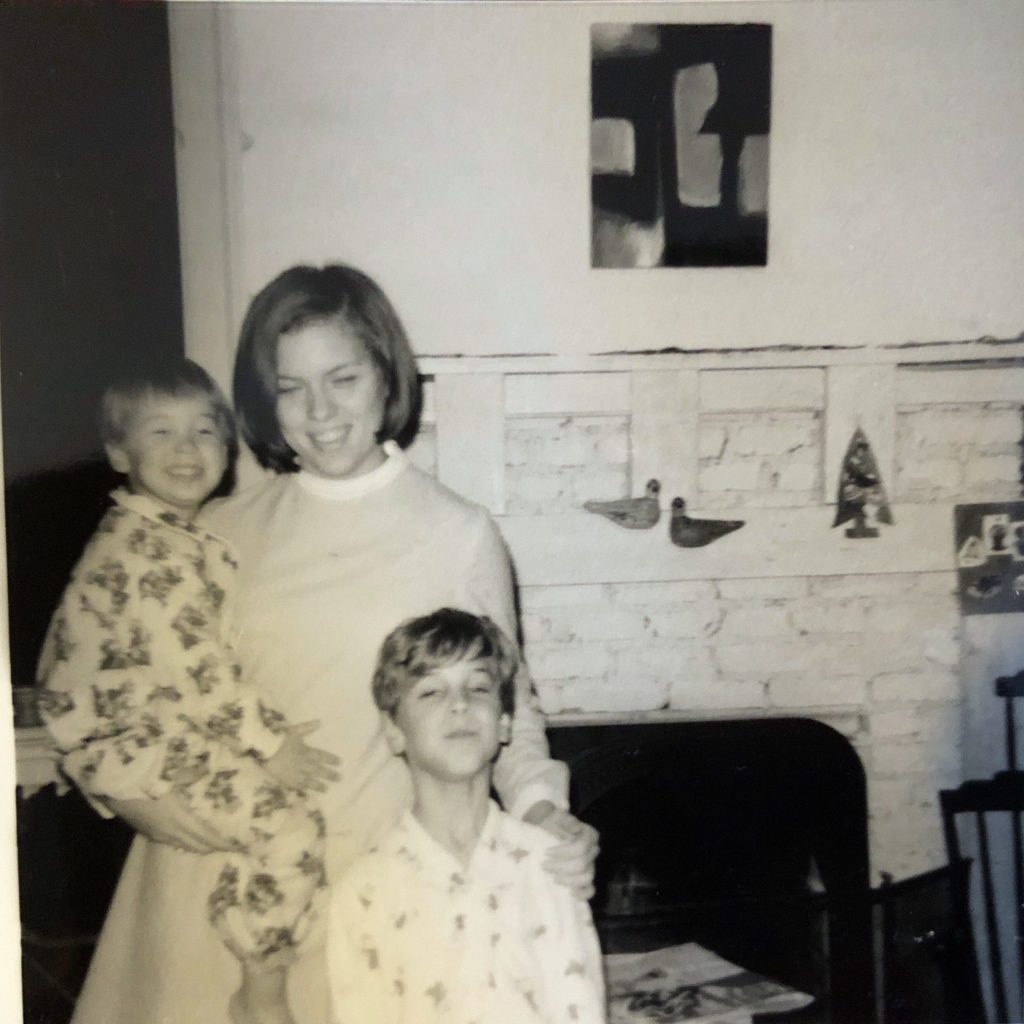
PICTURE: Babysitter Cindy is holding John, and Ben is standing in front of her, and behind them you can see one of Clovis’s paintings, and the ceramic Mexican painted ceramic birds — I have similar ones on my back porch right now. You can see the edge of one of our rocking chairs. The kitchen fireplace was painted brick. It was falling apart when we moved in, I think I painted it.
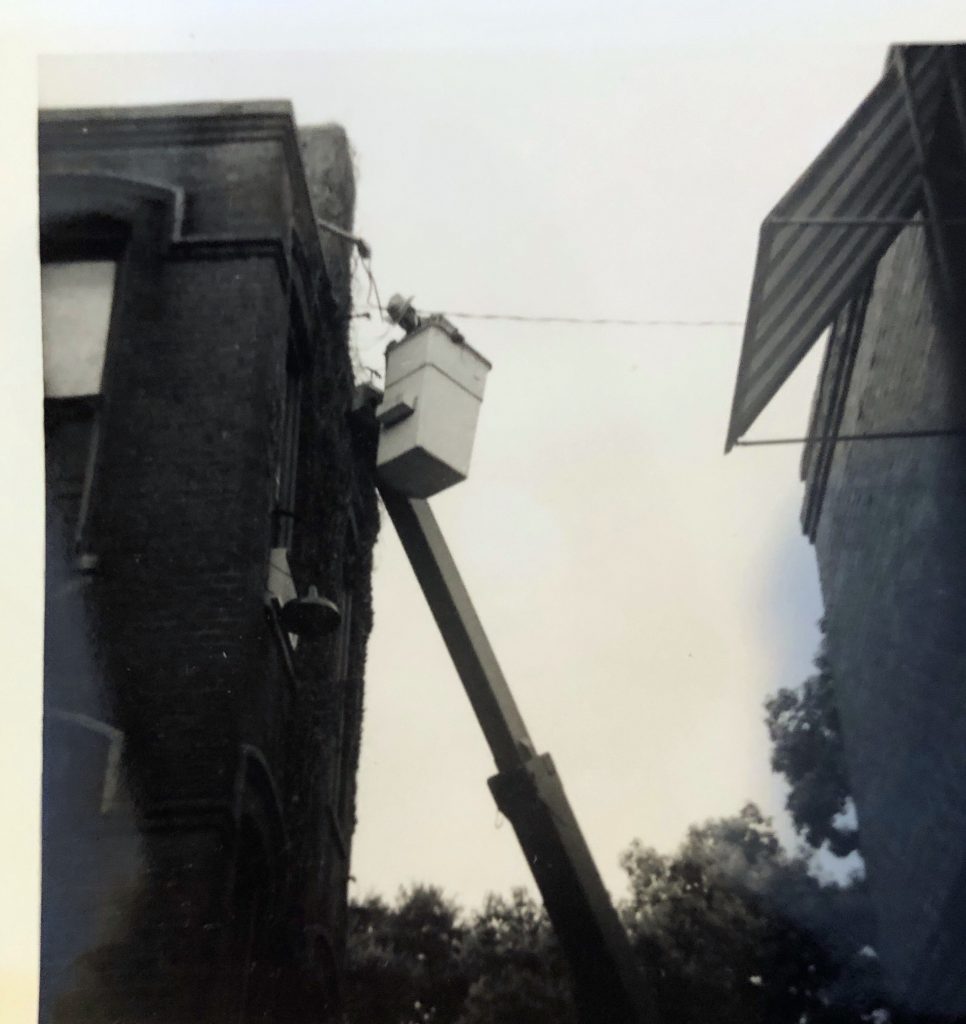
PICTURE: When we bought the house, we did not air condition it. It had been wired for a minor amount of electric usage, and it just had electric outlets to plug in lamps. When we decided to put in air conditioning, the electricians we worked with advised us that we had to put in more electricity. The picture shows a man making a connection from the house to the power grid. Whatever these connections were, that is what they had to do. We put in central air and that was very expensive. We could keep the windows closed in the summer and have parties at night with air conditioning. It really made a difference. Anybody who built a new house put central air in right away, and when we gave dinner parties we really needed central air. Most of our friends lived in relatively new houses and of course had central air, so they really noticed when they came to our dinner parties and we did not have air conditioning.
Around the 201 Westmoreland house were beautiful azaleas. The climate was perfect. There used to be an Azalea Trail put together by the garden club so you could visit different houses that had azaleas. We weren’t on the tour but we had beautiful azaleas. You had to live in River Oaks to be on the Azalea Trail.
There was a privet hedge around the garden and several large trees. You could climb up into one of them. Clovis nailed boards onto the tree to make steps, and built a platform so the children could climb up into the tree and have playtime in their treehouse. .
Entertaining was a big part of our life at 201 Westmoreland. I would fill a crock with tortilla soup and serve it with a ladle into little demitasse cups, and all this would be arranged on a serving cart. It was on wheels and had springs and metal curly pieces that held it together, and it was wood.
PICTURE: Serving cart with tortilla soup service – picture needs to be found.
The serving cart was in the house when we bought it. We sold it when we sold the dining room furniture as part of the sale of the house. And we used the serving cart to bring the tortilla soup to the hall and serve soup along with drinks and appetizers to our guests at large parties, such as the party of the National Home Builders’ Association, that would bring in one hundred people, easily. After the appetizers, the main course would be chicken enchiladas. The day before the party, we would assemble hundred of enchiladas — assembly line with all the children.
At Christmastime we had wonderful parties. Father Monaghan, the pastor at Saint Anne’s,would be our pianist, and he loved to play carols while everyone around him sang at the top of their lungs. The children would stand on the stairs in their nightgowns, watching the guests and singing along, until it was their bedtime.
PICTURES of Christmas party caroling around the piano.
Harvey Corn, our accountant, played the trumpet every year at our Christmas parties. Everyone would stand around the piano and sing, and Harvey would play the trumpet.
(Pictures go here)
We loved having so much space to not only entertain but also provide space for our friends to do their projects. Mr. Beckly, who lived next door, had a dark room in his house, but when he sold his house he needed a place for a dark room, so we set him up in our basement. He developed film in the basement and he taught me how to develop film. We had to put in a pump system so that he could have a way to drain water from the dark room, because it was in the basement and there was no other way to get drainage to the wastewater system.
Judy Guyton, another friend, whom I met because I was taking silk screen classes at the Museum of Fine Arts, wanted to do silk screen on fabric. She needed a lot of room, and silk screen is messy — you just got everything on you.
We would have coffee in the kitchen — we boiled coffee on the stove, and made it very strong. At one point someone made coffee in a pot that I had put garlic in, and it made the coffee taste very strange.
We had a percolator and also an Italian espresso pot where you put the coffee in a little basket and you fill the bottom with water and as it boiled it went up into the coffee and you would pour it out the top. This was before they had automatic coffeemakers and espresso makers.
We had nice china tea sets. For tea, you put the loose tea in the teapot, and pour boiling water and let it steep. The tea leaves would settle on the bottom of the pot and you would pour the tea into teacups, leaving the tea leaves in the pot.
The milk was delivered to the back door by our milkman, in glass bottles. Later on we ended up buying regular milk at the grocery store.
We did such creative things, and we enjoyed it. And we would never stop. Clovis had always painted, but now he could paint and also make movies. He took classes at the University of Saint Thomas, and learned to make 16 mm films and he would splce the film in the basement, hanging up strips of film and looking at them through a viewer and taping together the segments. Unfortunately the splices did not last very long. Somewhere I have a collection of film that is probably falling apart, that is all the movies our family made over the years.
One Halloween we made a haunted house in our basement, for some group, maybe the girl scout troop. From the garden in the back of the house, you could walk down some cement steps to the basement door, and walk into the basement which would be dark and made a perfect haunted house, with fabric and flashlights and halloween decorations.