Clovis had an opportunity to teach at Rice University, and he wanted to start his own architecture firm. So we moved to Houston, and looked for a house to rent in the Montrose area, for both our home and the office of Clovis’s new firm.
We saw an ad in the newspaper, and drove over to see a house on Emerson Street. It was a little Victorian cottage with a turret (picture goes here)
When Clovis and I decided to move to Texas, we had hoped to live in Houston because Clovis had maintained connections with several architects from New York who had moved to Houston because that is where all the big architecture firms were. The architecture firm Clovis worked in New Haven, Peterson and Tilney, while we were still at Yale, had an office in New York, and when Clovis went there for business meetings, he had kept up connections with architects from Yale, including Bill Caudill, from Caudill, Rowlett, and Scott. Bill Caudill had offered Clovis the opportunity to teach at Rice if Clovis ever wanted to live in Houston.
We left 2 Water Lane, we drove to San Antonio, left the children with Aunt Virginia, and found an ad in the newspaper for a rental house at 410 Emerson Street. The house was under renovation, and the floors had recently been varnished, and were still sticky when we looked at the house. We brought the children back to Houston from San Antonio and the first night we had to sleep on the screen porch in sleeping bags because the varnished floors had not yet completely dried.
Our furniture had been packed into moving van from 2 Water Lane, and it was waiting for us to call and request delivery of all our furniture and household goods. It took them two days to arrive, so we lived in the Emerson Street house for those first two days on the screen porch and in the kitchen. Fortunately the kitchen connected to the screen porch.
To start his office, Clovis took over the dining room. He had a drafting table built and extra table to work on. I saved the newspaper clipping that announced that Clovis Heimsath Architect had moved his office to Emerson Street.
(picture of clipping goes here)
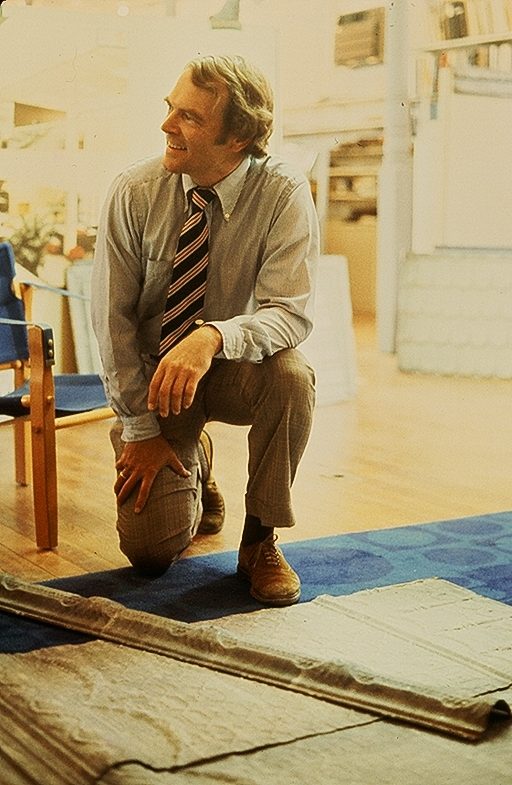
Bill Caudill was the chairman of the Architecture Department, and he helped Clovis get a job teaching at Rice. Clovis was given the task of teaching a course in the history of art and architecture. His predecessor had left all the slides to show during the lectures. When one of the students interrupted him to say one of the slides was backwards, Clovis realized he was in trouble.
Clovis got a project for a housing apartment complex in the Montrose area, the kind of garden apartments that have a garage on the ground level and the apartment above. The complex is still there (picture goes here )
(picture of clovis in cap and gown at Rice goes here)
Rice had its 50th anniversary celebration while Clovis was on the faculty. There is a picture of Clovis taken by a professional photographer, and Clovis is in his cap and gown with the academic regalia as each of the faculty members was dressed to reflect their degrees and credentials. There was pomp and circumstance, and it was the beginning of September, so it was very hot outdoors but freezing cold indoors with air conditioners blasting. My memory is that I was wearing a skimpy, very lightweight dress because it was such a hot day, and then in the air conditioning I was freezing. I am not in the picture. Those were the days when everything was super air-conditioned. They did not worry about wasting electricity. They just air conditioned everything in sight.
Clovis started his office and he rang doorbells. We walked around the Montrose area, and saw a vacant lot. A man was standing there who happened to own the lot. That’s how Clovis met Darby Suitor, and got the architecture job for Kipling Village. Clovis talked to Darby about doing the latest thing, with apartments above and a parking garage underneath. This was a very new concept.
Office practice is one of the courses you take at architecture school to get your degree. Clovis had worked for other architects ever since he began architecture school, and he could observe how they put projects together. By now he had passed the tests and was a licensed architect. Kipling Village was his first big project, and it was very successful. It is still there in Houston.
You can view the listing online which shows the exterior of a typical unit.
https://www.apartments.com/kipling-apartments-houston-tx/ppqdwnv
We used the same concept for the Brandt house on Garrett street, which was a single-family home but with the same concept of parking underneath and the living quarters on the second floor. We used the same concept for Liz Brandt’s beach house.
We invited our friend Herb Wells, who was an interior designer, to help us pick colors to paint the interior. His firm was called Wells Design. I think we bought some furniture from him also. We knew Herb Wells because when we arrived in Houston, we were welcomed into social Houston and we were invited to parties where we met other people who were part of social Houston. They were the people who made things happen in Houston. They were involved in business and social activities and this is how Houston worked at that time. That’s how we met our friends and in fact those are the people we invited to our dinner parties. We were all similar in age, and these people were Texas leaders. Because we were involved with Rice, all these very social ladies discovered Clovis and wanted Clovis to give lectures and talks, and he brought along a very respectable wife and family. A graduate architect from Yale with a wife who went to Bryn Mawr, made a difference in this group.